<-- style PDP --> 5006 14th Avenue, Markham - Detached for sale for $3,280,000
  • sold
  • leased

5006 14th Avenue

Markham, Ontario, L3S 3K7 - Milliken Mills East

$3,280,000$000000

  • Neighbourhood

    Milliken Mills East

  • Major Intersection

    McCowan Rd & 14th Ave

  • Listed Since: 78 day(s)

  • Last update: 14 day(s) ago

Overview

  • Property Type

    Detached, 2-Storey

  • Bedrooms

    5 + 2

  • Bathrooms

    8

  • Basement

    Walk-Up + Fin W/O

  • Kitchen

    1 + 1

  • Total Parking

    13 (3 Attached Garage)

  • Lot Size

    64.92x216.92 (Feet)

  • Taxes

    $17,154.16 (2026)

  • Type

    Freehold

Property Description

Property description for 5006 14th Avenue, Markham

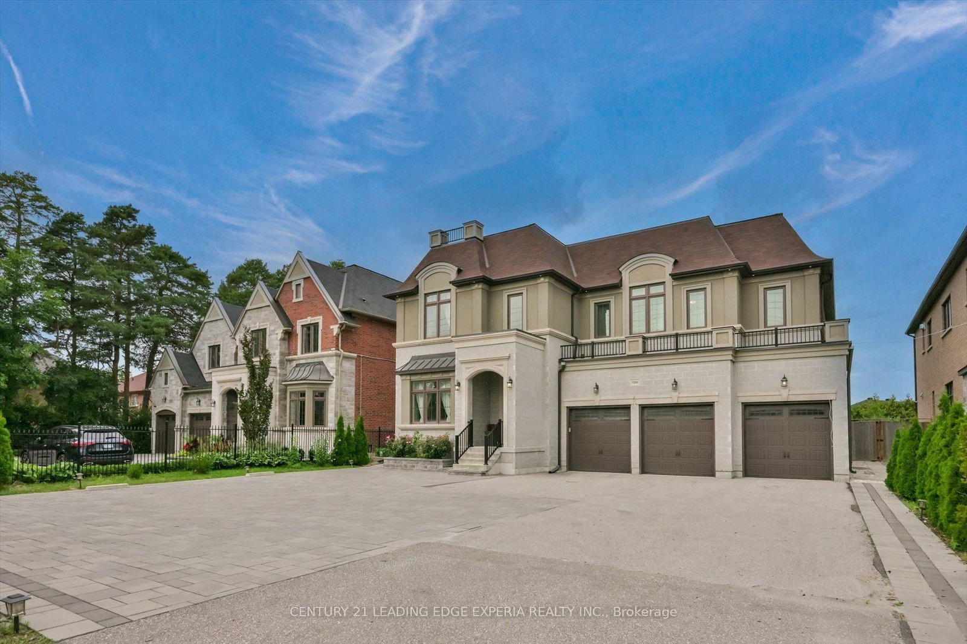
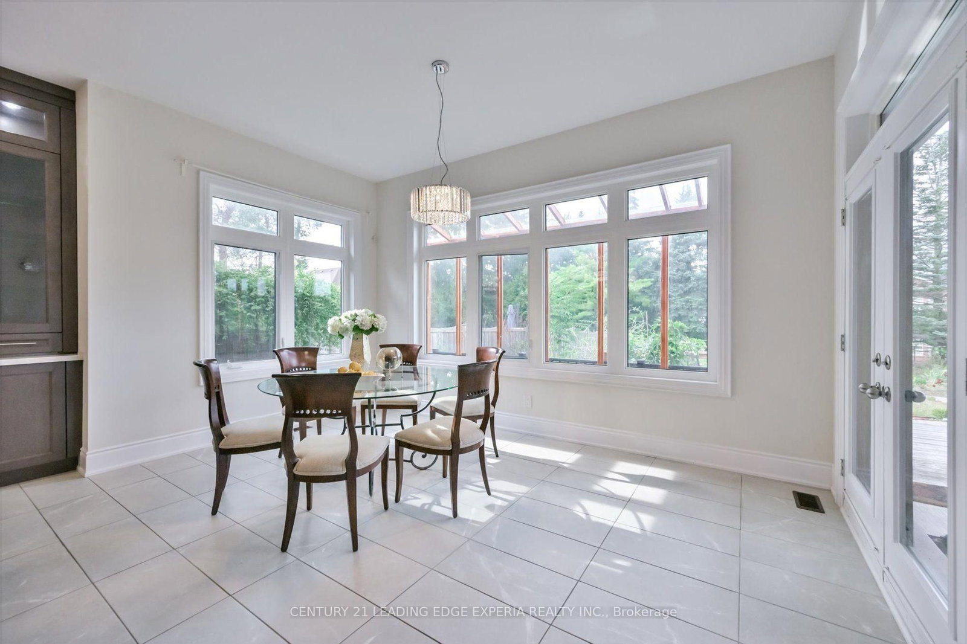
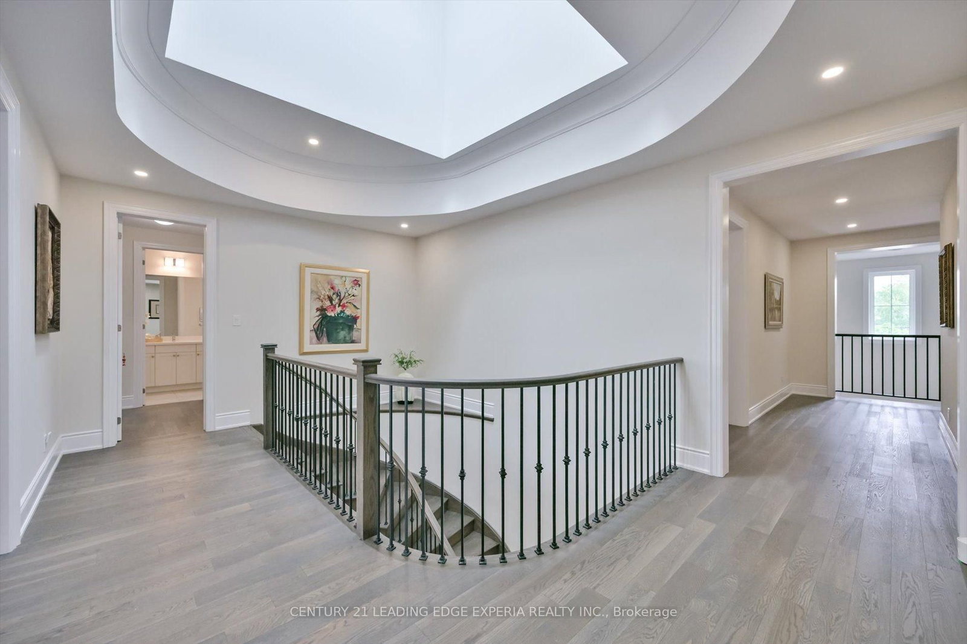
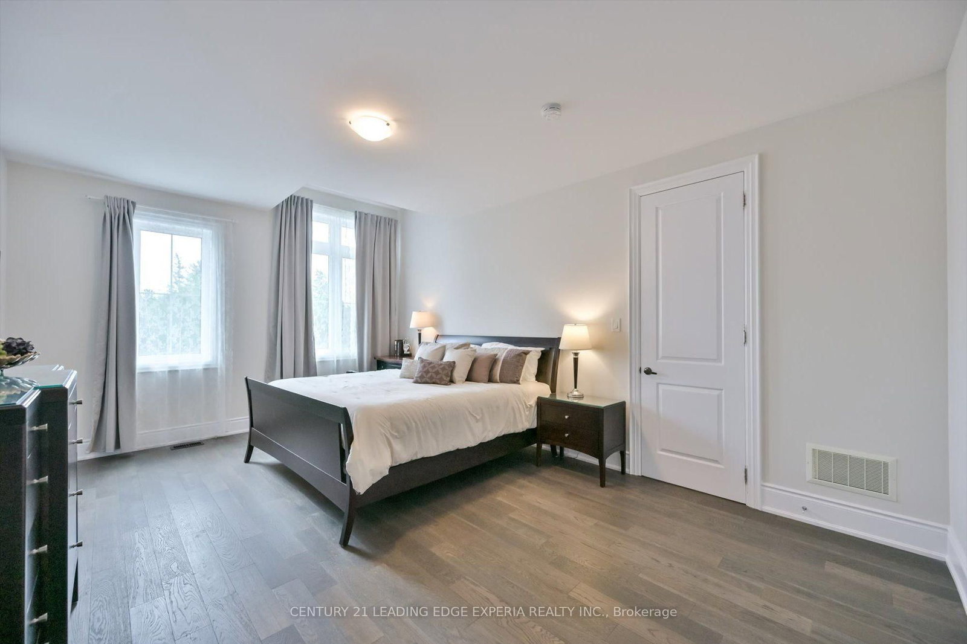
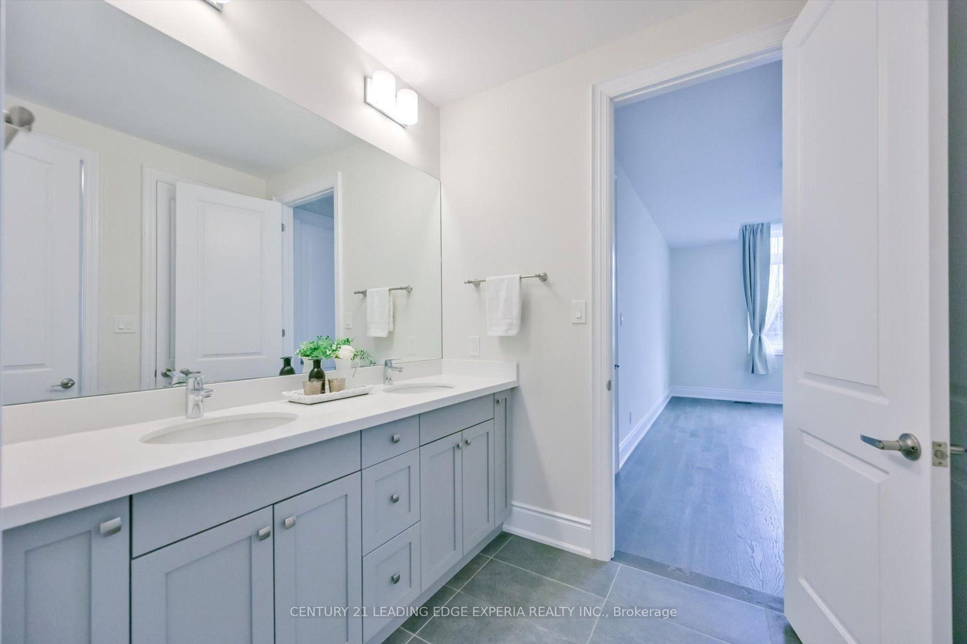
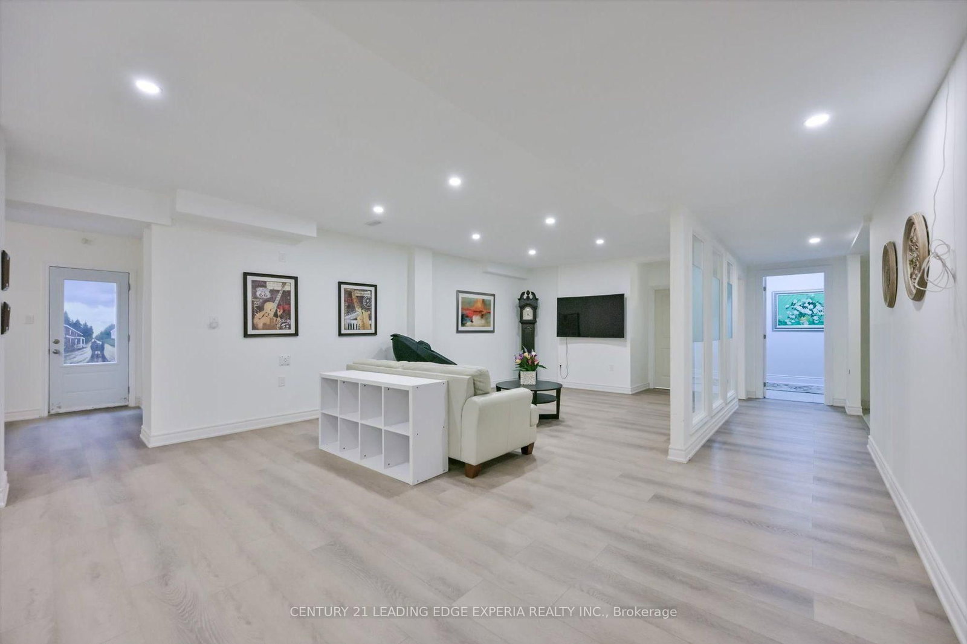
Welcome to this exceptional semi-custom French chateau-inspired executive residence situated on a gated 65-by-216-foot lot in prestigious Milliken Mills East. Offering over 7,500 sqft of refined living space, this impressive home features 5+2 bedrooms, 8 bathrooms, a 3-car garage, parking for more than 10 vehicles, 1+1 kitchens & a fully finished walk-up lower level. The striking exterior showcases detailed elegance. Inside, the thoughtfully designed layout features 10-foot ceilings on the main level and 9-foot ceilings on the second floor and lower level, complemented by rich hardwood flooring, coffered and waffle ceilings, extensive millwork and quality finishes throughout. The main level is ideal for both entertaining and family living, offering a formal dining room, spacious family room, private home office, and gourmet kitchen with custom cabinetry, extended upper cabinets, granite countertops, centre island with breakfast bar, generous pantry with a dedicated server. Bright breakfast area provides walk-out access to the beautifully backyard. Second level features a luxurious primary retreat with a sitting area, private terrace overlooking grounds, walk-in closets, and a spa-inspired ensuite with double vanity, freestanding tub, and frameless glass shower. Additional bedrooms offer generous closet space and ensuite or semi-private bathroom access, providing comfort and flexibility. Finished walk-up lower level expands the home's versatility with a recreation room, fitness zone, 2nd kitchen, additional bedrooms, and flexible living space suitable for extended family, guests, private entertaining, or potential in-law accommodations. The spacious, level backyard is landscaped with established vegetable and flower gardens, creating a private and inviting outdoor retreat. A rare opportunity to enjoy architectural elegance, exceptional scale, flexible living spaces and everyday convenience in one of Markham's most desirable neighbourhoods!

Listed by CENTURY 21 LEADING EDGE EXPERIA REALTY INC.

  • MLS #

    N13726480

  • Sq. Ft

    5000 +

  • Sq. Ft. Source

    MLS

  • Lot Irregularities

    Y

  • Year Built

    Available Upon Request

  • Pool

    None

  • Drive

    n/a

  • Garage

    Attached, 3 spaces

  • Total Parking

    13

  • Family Room

    Y

  • Den

    Y

  • Exterior

    Stone

  • Fireplace

    Y

  • Roof

    Asphalt Shingle

  • Foundation

    Concrete

  • Elevator

    n/a

  • Water View

    n/a

  • Laundry Level

    n/a

  • Heat

    Forced Air

  • A/C

    Central Air

  • Water

    Municipal

  • Water Supply

    n/a

  • Sewers

    Sewers

  • Central Vac

    Y

  • Living

    4.51 x 3.93 ft Ground level

    Coffered Ceiling, hardwood floor, Crown Moulding

  • Dining

    6.06 x 4.54 ft Ground level

    Coffered Ceiling, hardwood floor, Crown Moulding

  • Kitchen

    5.63 x 5.91 ft Ground level

    B/I Appliances, Granite Counter, Centre Island

  • Pantry

    4.38 x 1.67 ft Ground level

    B/I Closet, Granite Counter, Undermount Sink

  • Breakfast

    5.63 x 5.94 ft Ground level

    O/Looks Garden, Tile Floor, Large Window

  • Family

    5.63 x 5.45 ft Ground level

    Coffered Ceiling, Gas Fireplace, hardwood floor

  • Library

    32.0 x 3.15 ft Ground level

    Coffered Ceiling, Formal Rm, hardwood floor

  • Primary

    6.7 x 5.94 ft 2nd level

    Coffered Ceiling, Combined W/Sitting, W/O To Balcony

  • 2nd Br

    5.54 x 3.81 ft 2nd level

    3 Pc Bath, W/I Closet, hardwood floor

  • 3rd Br

    4.96 x 4.05 ft 2nd level

    4 Pc Ensuite, W/I Closet, hardwood floor

  • 4th Br

    4.2 x 4.72 ft 2nd level

    Large Closet, Semi Ensuite, hardwood floor

  • 5th Br

    5.63 x 4.2 ft 2nd level

    Large Closet, Semi Ensuite, hardwood floor

  • Br

    3.23 x 3.2 ft Bsmt level

    3 Pc Ensuite, hardwood floor

  • 2nd Br

    4.57 x 3.53 ft Bsmt level

    hardwood floor, B/I Shelves

  • Kitchen

    4.72 x 3.59 ft Bsmt level

    Combined W/Rec, hardwood floor

  • Rec

    8.47 x 4.05 ft Bsmt level

    Walk-Up, hardwood floor

  • Exercise

    2.8 x 4.23 ft Bsmt level

    Open Concept, hardwood floor

  • MLS #

    N13726480

  • Sq. Ft

    5000 +

  • Sq. Ft. Source

    MLS

  • Lot Irregularities

    Y

  • Year Built

    Available Upon Request

  • Pool

    None

  • Drive

    n/a

  • Garage

    Attached, 3 spaces

  • Total Parking

    13

  • Family Room

    Y

  • Den

    Y

  • Exterior

    Stone

  • Fireplace

    Y

  • Roof

    Asphalt Shingle

  • Foundation

    Concrete

  • Elevator

    n/a

  • Water View

    n/a

  • Laundry Level

    n/a

  • Heat

    Forced Air

  • A/C

    Central Air

  • Water

    Municipal

  • Water Supply

    n/a

  • Sewers

    Sewers

  • Central Vac

    Y

  • Living

    4.51 x 3.93 ft Ground level

    Coffered Ceiling, hardwood floor, Crown Moulding

  • Dining

    6.06 x 4.54 ft Ground level

    Coffered Ceiling, hardwood floor, Crown Moulding

  • Kitchen

    5.63 x 5.91 ft Ground level

    B/I Appliances, Granite Counter, Centre Island

  • Pantry

    4.38 x 1.67 ft Ground level

    B/I Closet, Granite Counter, Undermount Sink

  • Breakfast

    5.63 x 5.94 ft Ground level

    O/Looks Garden, Tile Floor, Large Window

  • Family

    5.63 x 5.45 ft Ground level

    Coffered Ceiling, Gas Fireplace, hardwood floor

  • Library

    32.0 x 3.15 ft Ground level

    Coffered Ceiling, Formal Rm, hardwood floor

  • Primary

    6.7 x 5.94 ft 2nd level

    Coffered Ceiling, Combined W/Sitting, W/O To Balcony

  • 2nd Br

    5.54 x 3.81 ft 2nd level

    3 Pc Bath, W/I Closet, hardwood floor

  • 3rd Br

    4.96 x 4.05 ft 2nd level

    4 Pc Ensuite, W/I Closet, hardwood floor

  • 4th Br

    4.2 x 4.72 ft 2nd level

    Large Closet, Semi Ensuite, hardwood floor

  • 5th Br

    5.63 x 4.2 ft 2nd level

    Large Closet, Semi Ensuite, hardwood floor

  • Br

    3.23 x 3.2 ft Bsmt level

    3 Pc Ensuite, hardwood floor

  • 2nd Br

    4.57 x 3.53 ft Bsmt level

    hardwood floor, B/I Shelves

  • Kitchen

    4.72 x 3.59 ft Bsmt level

    Combined W/Rec, hardwood floor

  • Rec

    8.47 x 4.05 ft Bsmt level

    Walk-Up, hardwood floor

  • Exercise

    2.8 x 4.23 ft Bsmt level

    Open Concept, hardwood floor

Thinking of Selling?

Find Out Your Home’s Value in Today’s Market!

No Email or Signup is required to view your home estimate.

estimate your home value

Contact Manoj Kukreja

Sales Representative,
Century 21 People’s Choice Realty Inc.,
Brokerage
(647) 576 - 2100

Manoj profile avatar

Estimated price

Date
Price
Change
2026-08-31
$3,478,980
-4.34%

Mortgage Calculator

This data is for informational purposes only.

Mortgage Payment per month

Principal Amount

Interest

Total Payable

Amortization

Amortization

Closing Cost Calculator

This data is for informational purposes only.

Closing Cost Total for this property

Total Cash flow for purchasing this property

Down Payment(%)*
Additional information

Provincial Land Transfer Tax

Ontario Land Transfer Tax Rebate

Toronto Land Transfer Tax

Toronto Land Transfer Tax Rebate

PST on CMHC Insurance Premium

Lawyer Fees

$2,825

Government Registration Fee's

$164

Title Insurance

Closing Cost Total

Total Cash flow for purchasing this property

Provincial Land Transfer Tax

Ontario Land Transfer Tax Rebate

Toronto Land Transfer Tax

Toronto Land Transfer Tax Rebate

PST on CMHC Insurance Premium

Lawyer Fees

$2,825

Government Registarion Fee's

$164

Title Insurance

Down Payment(%)*

* A down payment of less than 20% is permitted only for first-time home buyers purchasing their principal residence. The minimum down payment required is 5% for the portion of the purchase price up to $500,000, and 10% for the portion between $500,000 and $1,500,000. For properties priced over $1,500,000, a minimum down payment of 20% is required.

Thinking of Selling?

Find Out Your Home’s Value in Today’s Market!

No Email or Signup is required to view your home estimate.

estimate your home value

Contact Manoj Kukreja

Sales Representative, Century 21 People’s Choice Realty Inc., Brokerage
(647) 576 - 2100

Manoj profile avatar

Recent Sold Listings in Milliken Mills East, Markham

Popular Cities